

House for sale in Lībiešu iela 22
1 100 000.00 €
|
Land area, m2
1555
|
Rooms
5
|
|
Floors
3
|
Area, m2
584
|
|
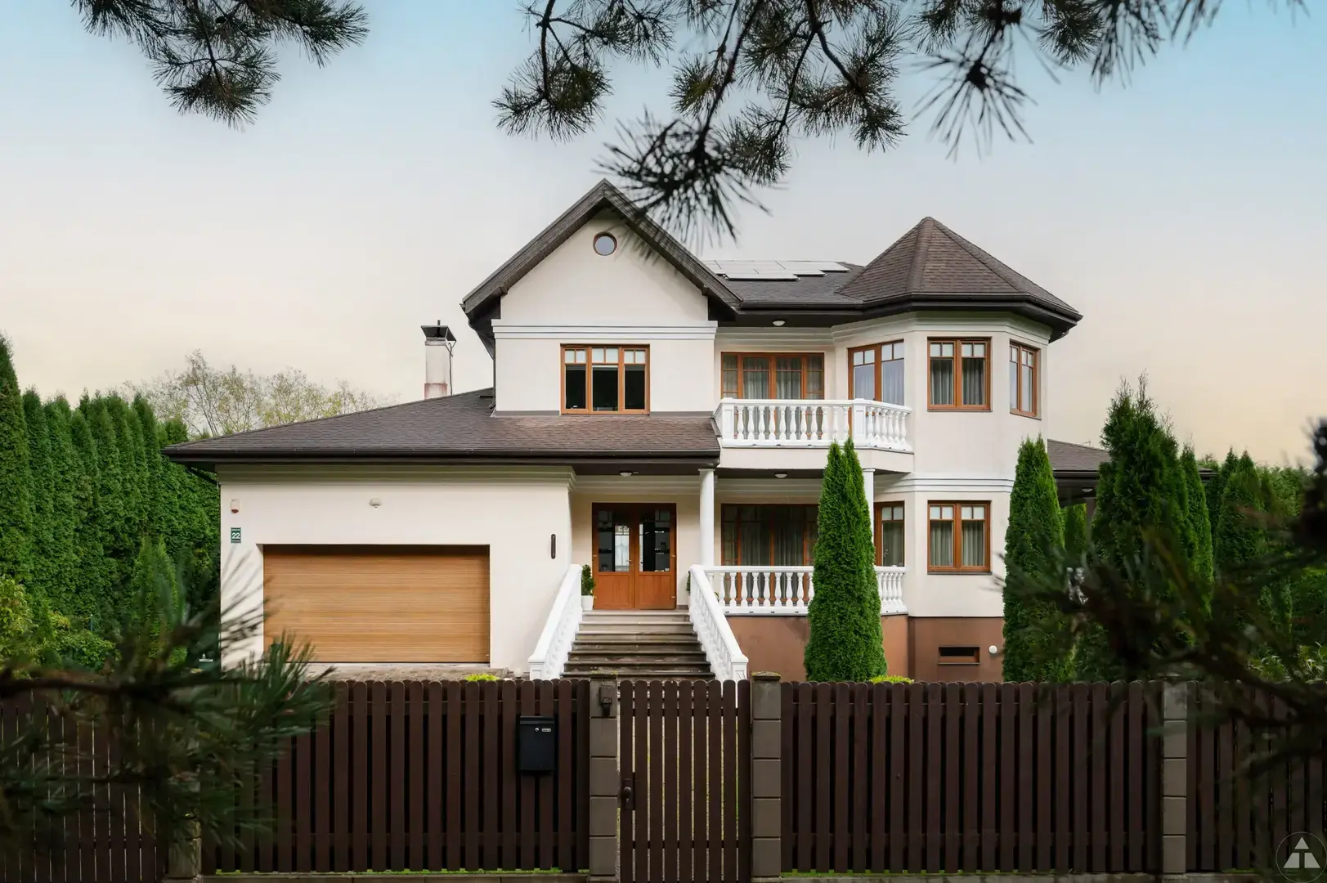
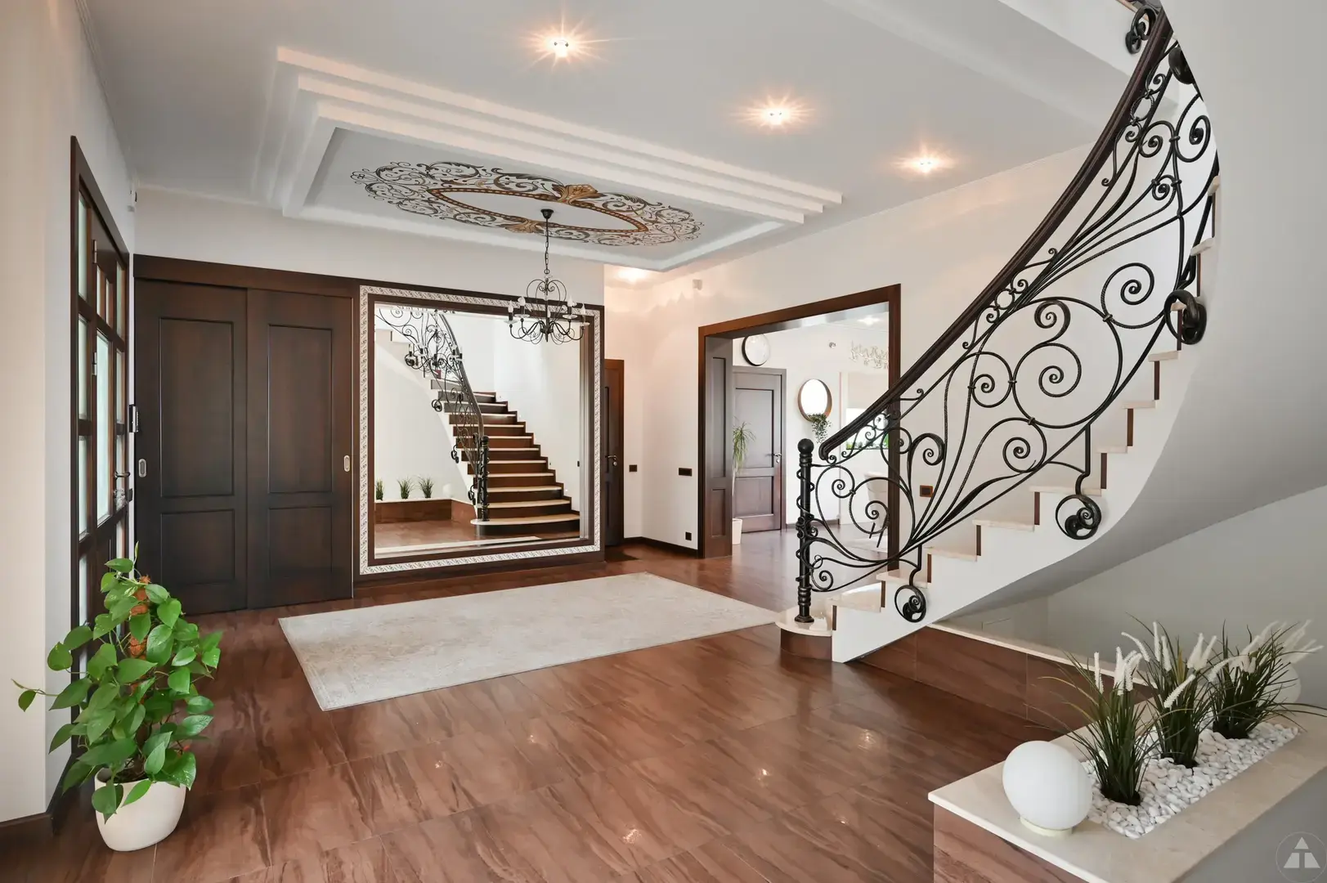
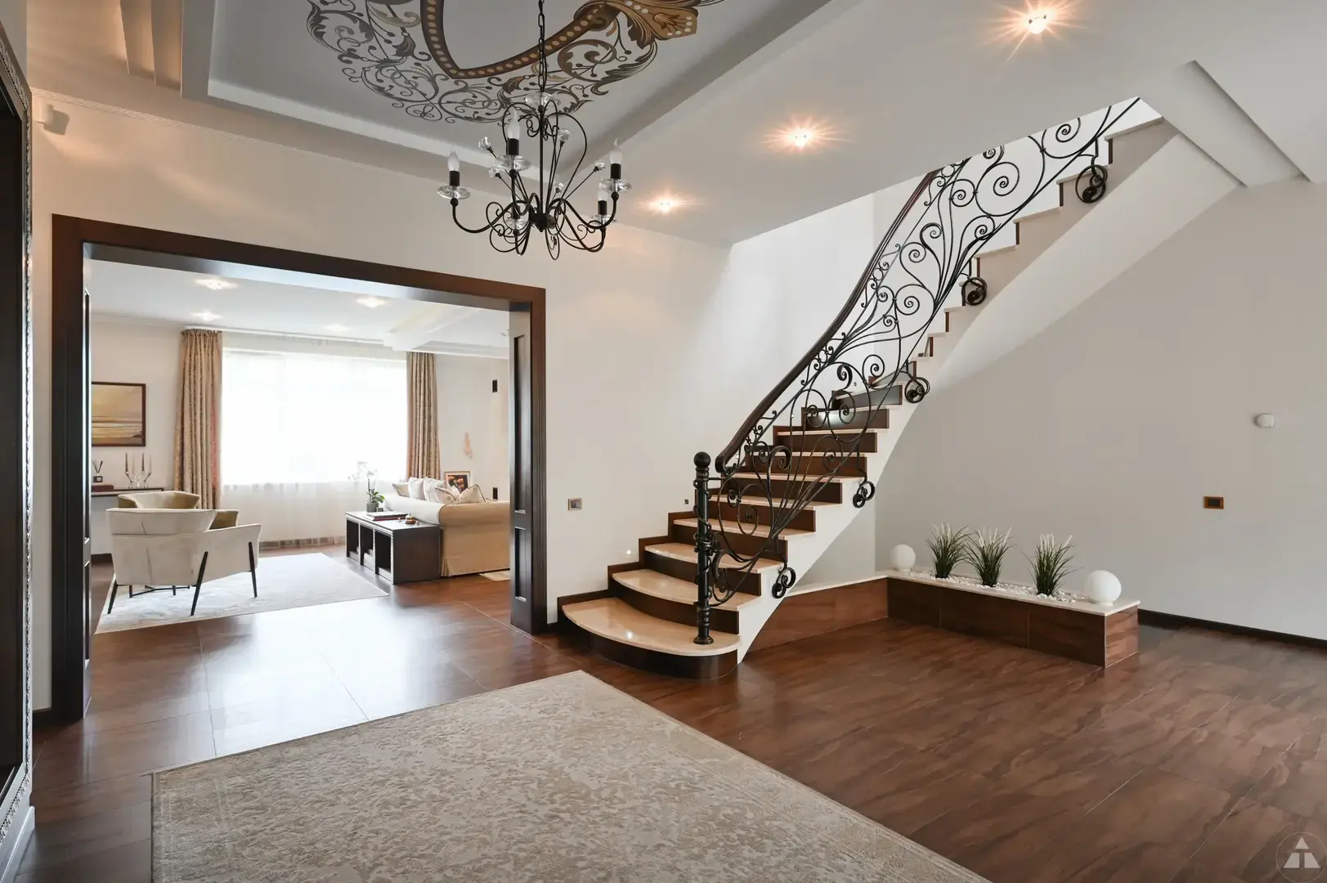
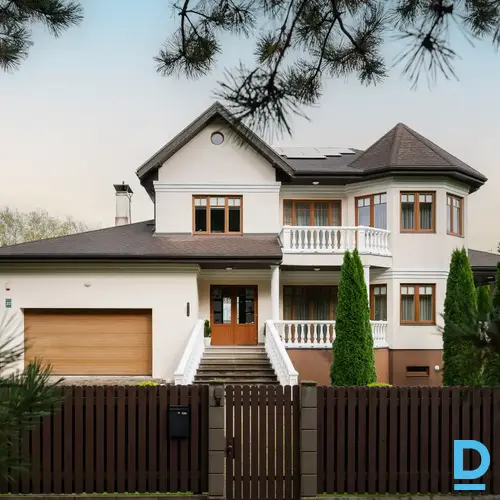
Spacious and comfortable private house in Mārupe featuring a SPA area, a swimming pool, and large, well-landscaped grounds.
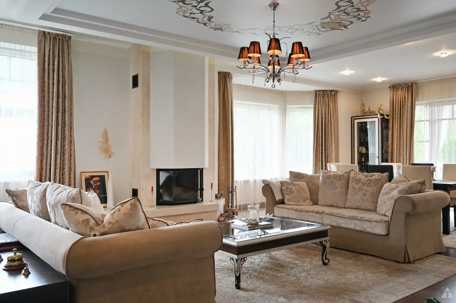
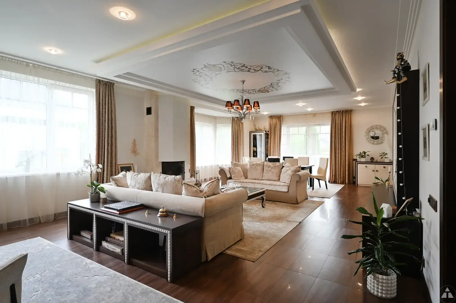
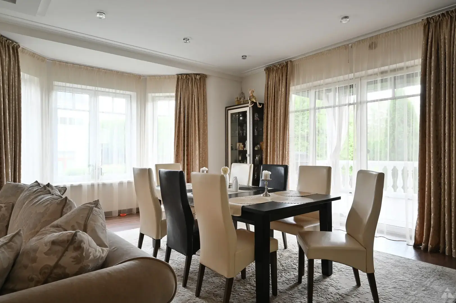
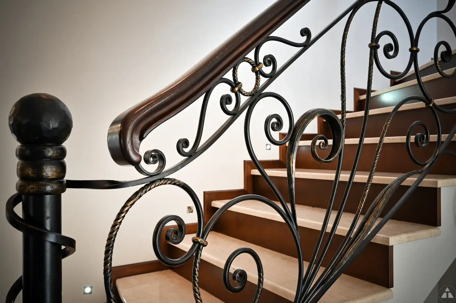
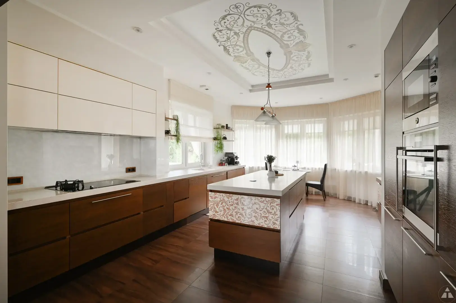
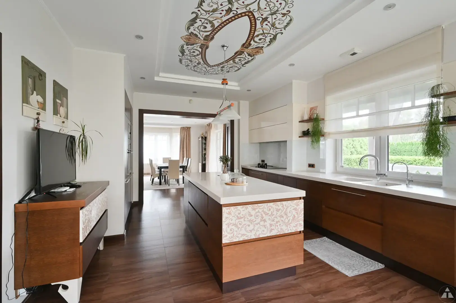
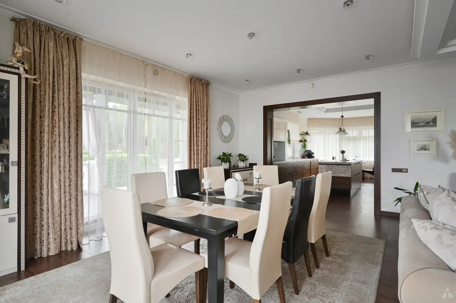
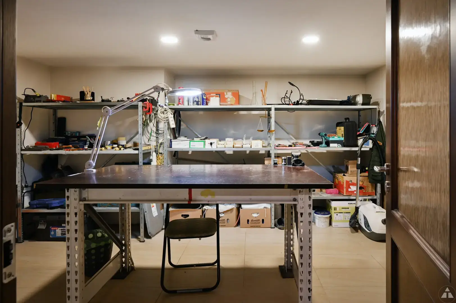
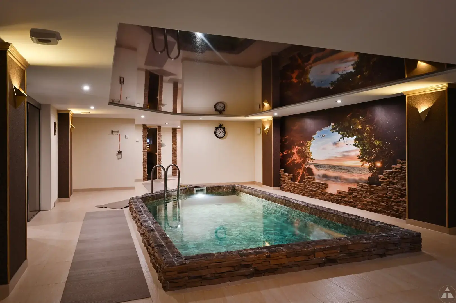
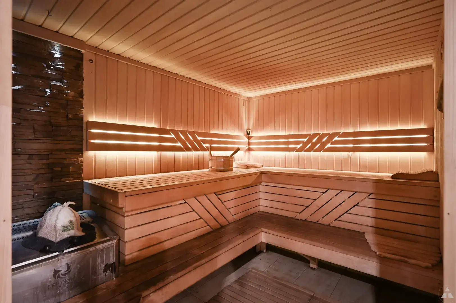
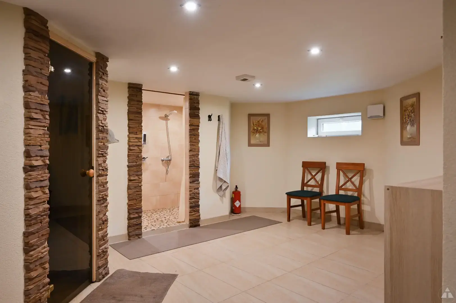
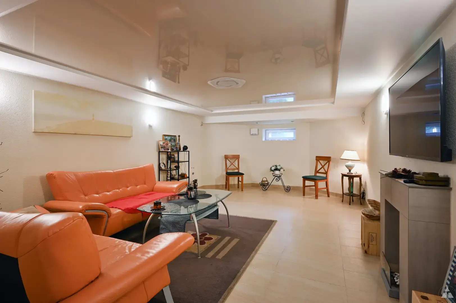
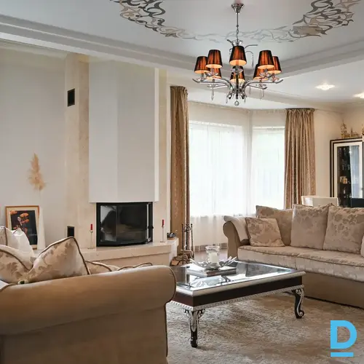
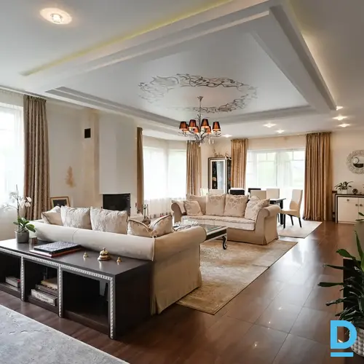
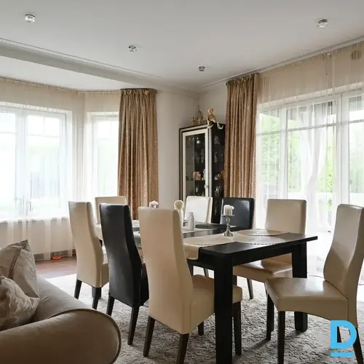
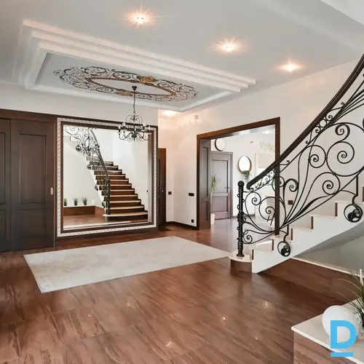
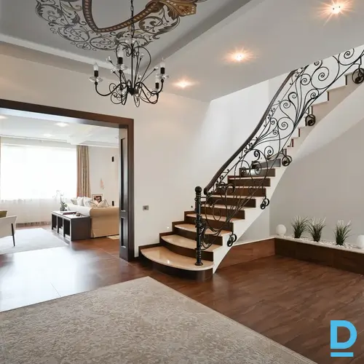
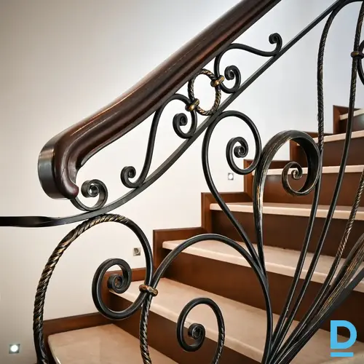
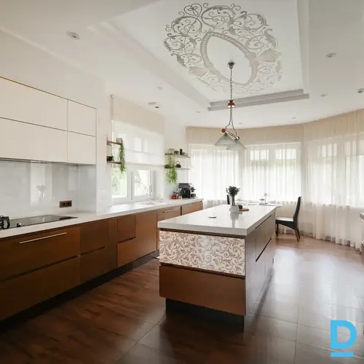
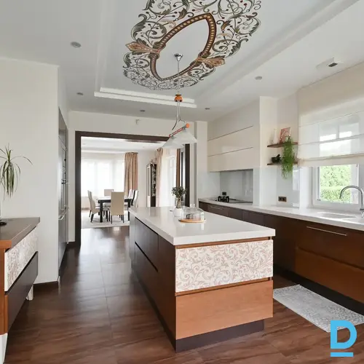
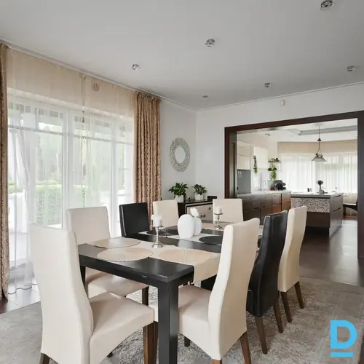
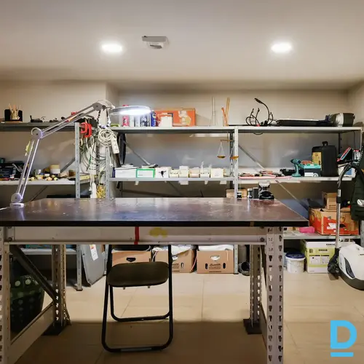
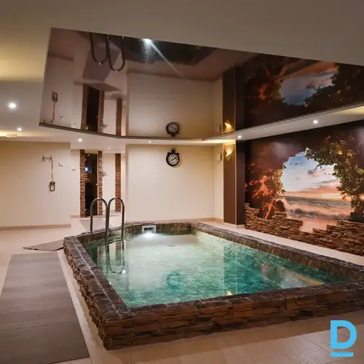
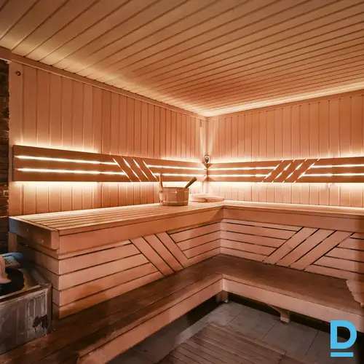
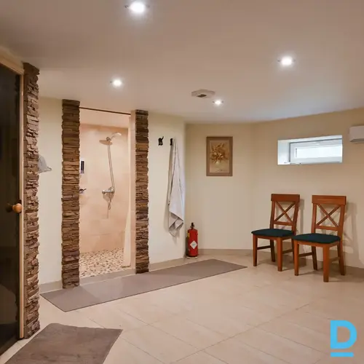
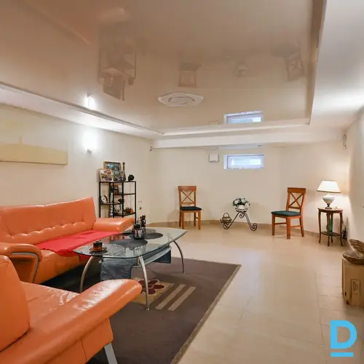
For sale: a spacious, thoughtfully designed, and high-quality private house in Mārupe—located in the quiet and picturesque Mārasciems neighborhood, near the forest. It combines proximity to the city with privacy, tranquility, and the opportunity to enjoy a comfortable lifestyle in a spacious, well-landscaped setting. The house is ideal for a family that values spaciousness, quality construction, and a well-planned layout, and wishes to enjoy a private relaxation and SPA area at home. Key information: - Plot area: 1,555 m² - Total house area: 584 m² - Living area: 513 m² - Commissioned: 2015 - Spacious and well-landscaped grounds - Large covered terrace: 43 m² - Heated garage for two cars - Automatic lawn irrigation system - Practical storage space for garden tools and other equipment located beneath the terrace Thoughtful layout and comfort. The house is constructed from aerated concrete blocks and features excellent insulation. The interior spaces are designed to ensure both comfortable daily living and the ability to host guests and enjoy leisure time at home. A special feature is the spacious SPA area, complete with a pool and sauna, giving the home the feel of a private leisure complex. SPA area: - Spacious relaxation room - Swimming pool - Electric Russian-style sauna with a superheated steam generator - Large shower - Pool utility room - Workshop and storage room - Bathroom The SPA area is the perfect place to unwind after work, enjoy sauna rituals, swim, and relax at your leisure without leaving home. Ground floor: The ground floor features a spacious hallway with access to a small terrace and the garage, as well as the main living area. - Spacious living room combined with a dining area - Access to a large covered terrace - Fireplace - 400-liter aquarium in the living area - Separate office - Kitchen - Bathroom - Two-car garage - Boiler room The expansive living and dining area serves as the natural heart of the home—a bright, comfortable space for daily family life, dinners, and entertaining guests. Second Floor – The entire second floor is dedicated to the private living area: - Hallway with access to a balcony - Master bedroom with a walk-in closet - Master bathroom with a window - Two separate bedrooms - Bathroom - Spacious walk-in closet/dressing room The layout allows for a convenient separation of the family's private quarters from the home's shared living and relaxation areas. The house is equipped with well-planned technical systems: - Heating and hot water: Junkers gas boiler - Underfloor heating on the ground floor and in the SPA area - Radiators on the ground floor - Aereco ventilation system on all floors - Central water supply - Central sewage system - Three-phase electricity supply (32 A) - 8 kW solar panel system The house is being sold with necessary appliances and is ready for immediate occupancy. Environment and Location: The property is situated in the quiet Mārasciems neighborhood, close to the forest. The spacious plot ensures privacy and offers the opportunity to fully enjoy the outdoor space—whether for relaxation, family life, or entertaining guests. This property is ideal for those seeking not just a house, but a complete living environment—featuring spacious rooms, a private SPA area, landscaped grounds, a convenient garage, and well-planned technical infrastructure all in one place. The house is ready for its new owners. We assist our clients in arranging the most favorable mortgage and obtaining a property valuation. We cooperate with Swedbank, SEB, Citadele, and Luminor. If you are interested in this offer, please feel free to contact me to arrange a viewing at a time convenient for you. |
|
-
Report abuse
 Report abuse
Ad No.: 1639884
Created: 25.09.2026 / 0:16
Number of visits: 9 Today: 3Updated: 26.09.2026 / 0:16